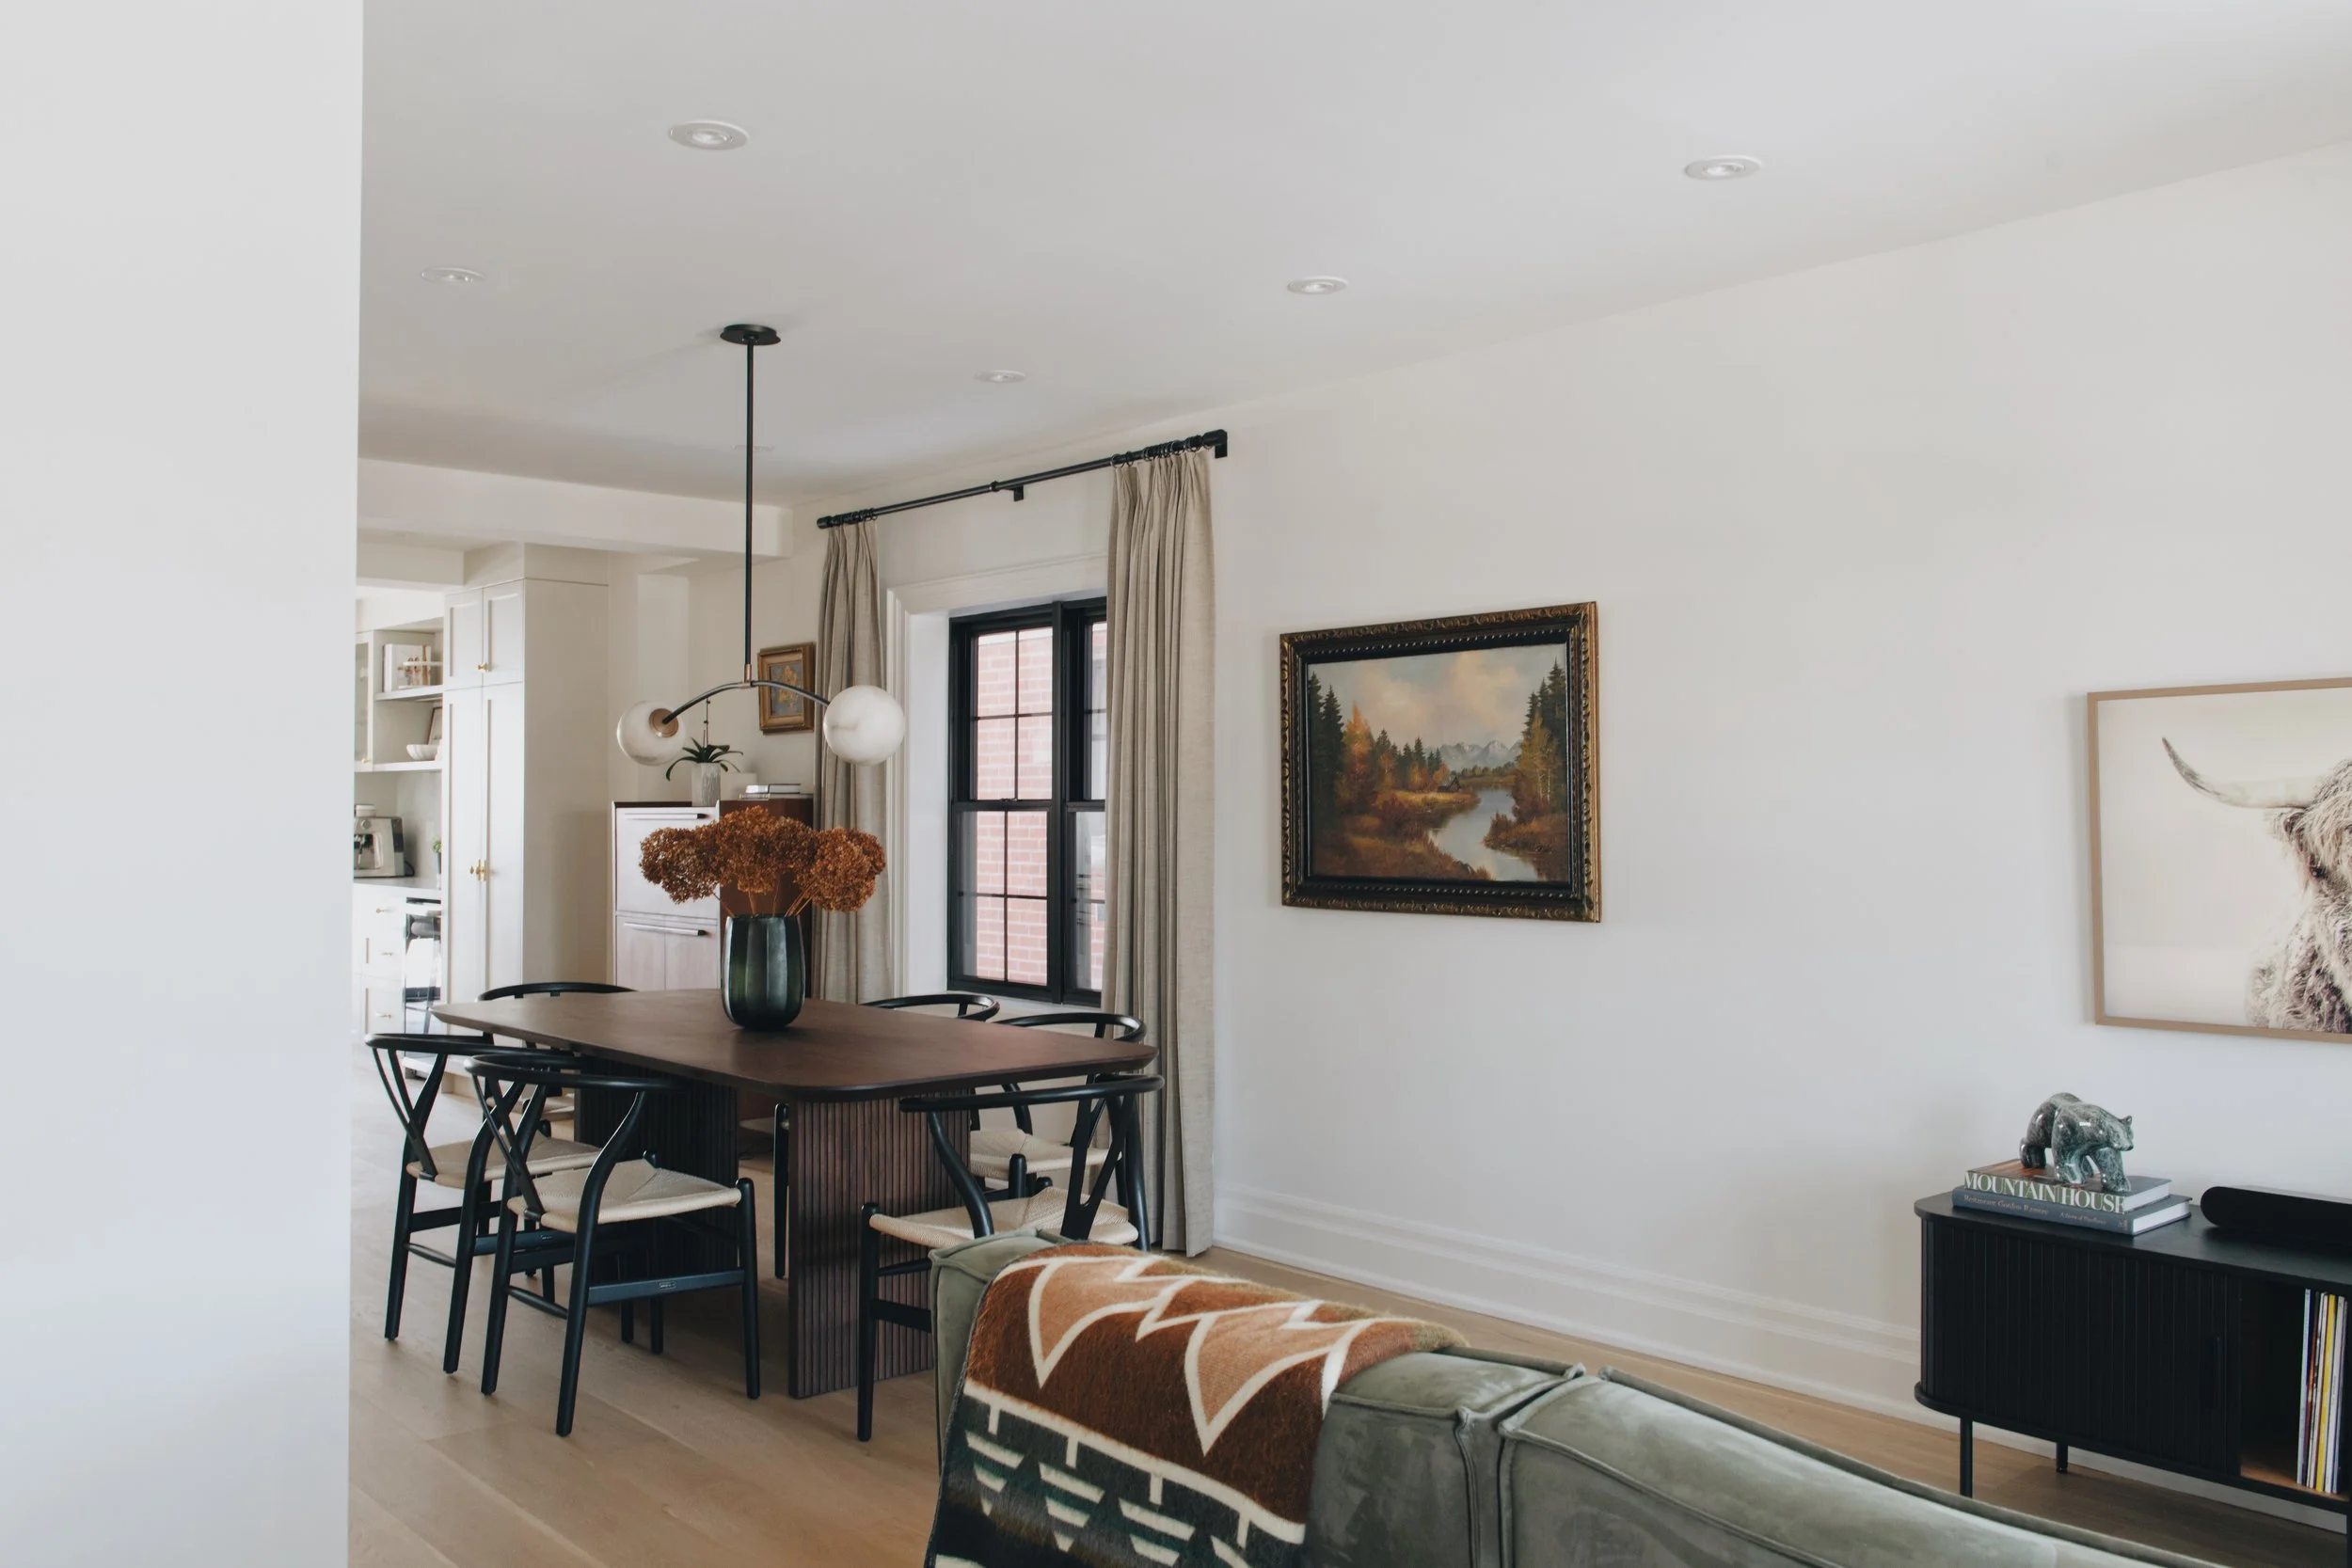
Design guided by well-being.
Creating spaces that help you feel calmer, more connected, and more supported every day.
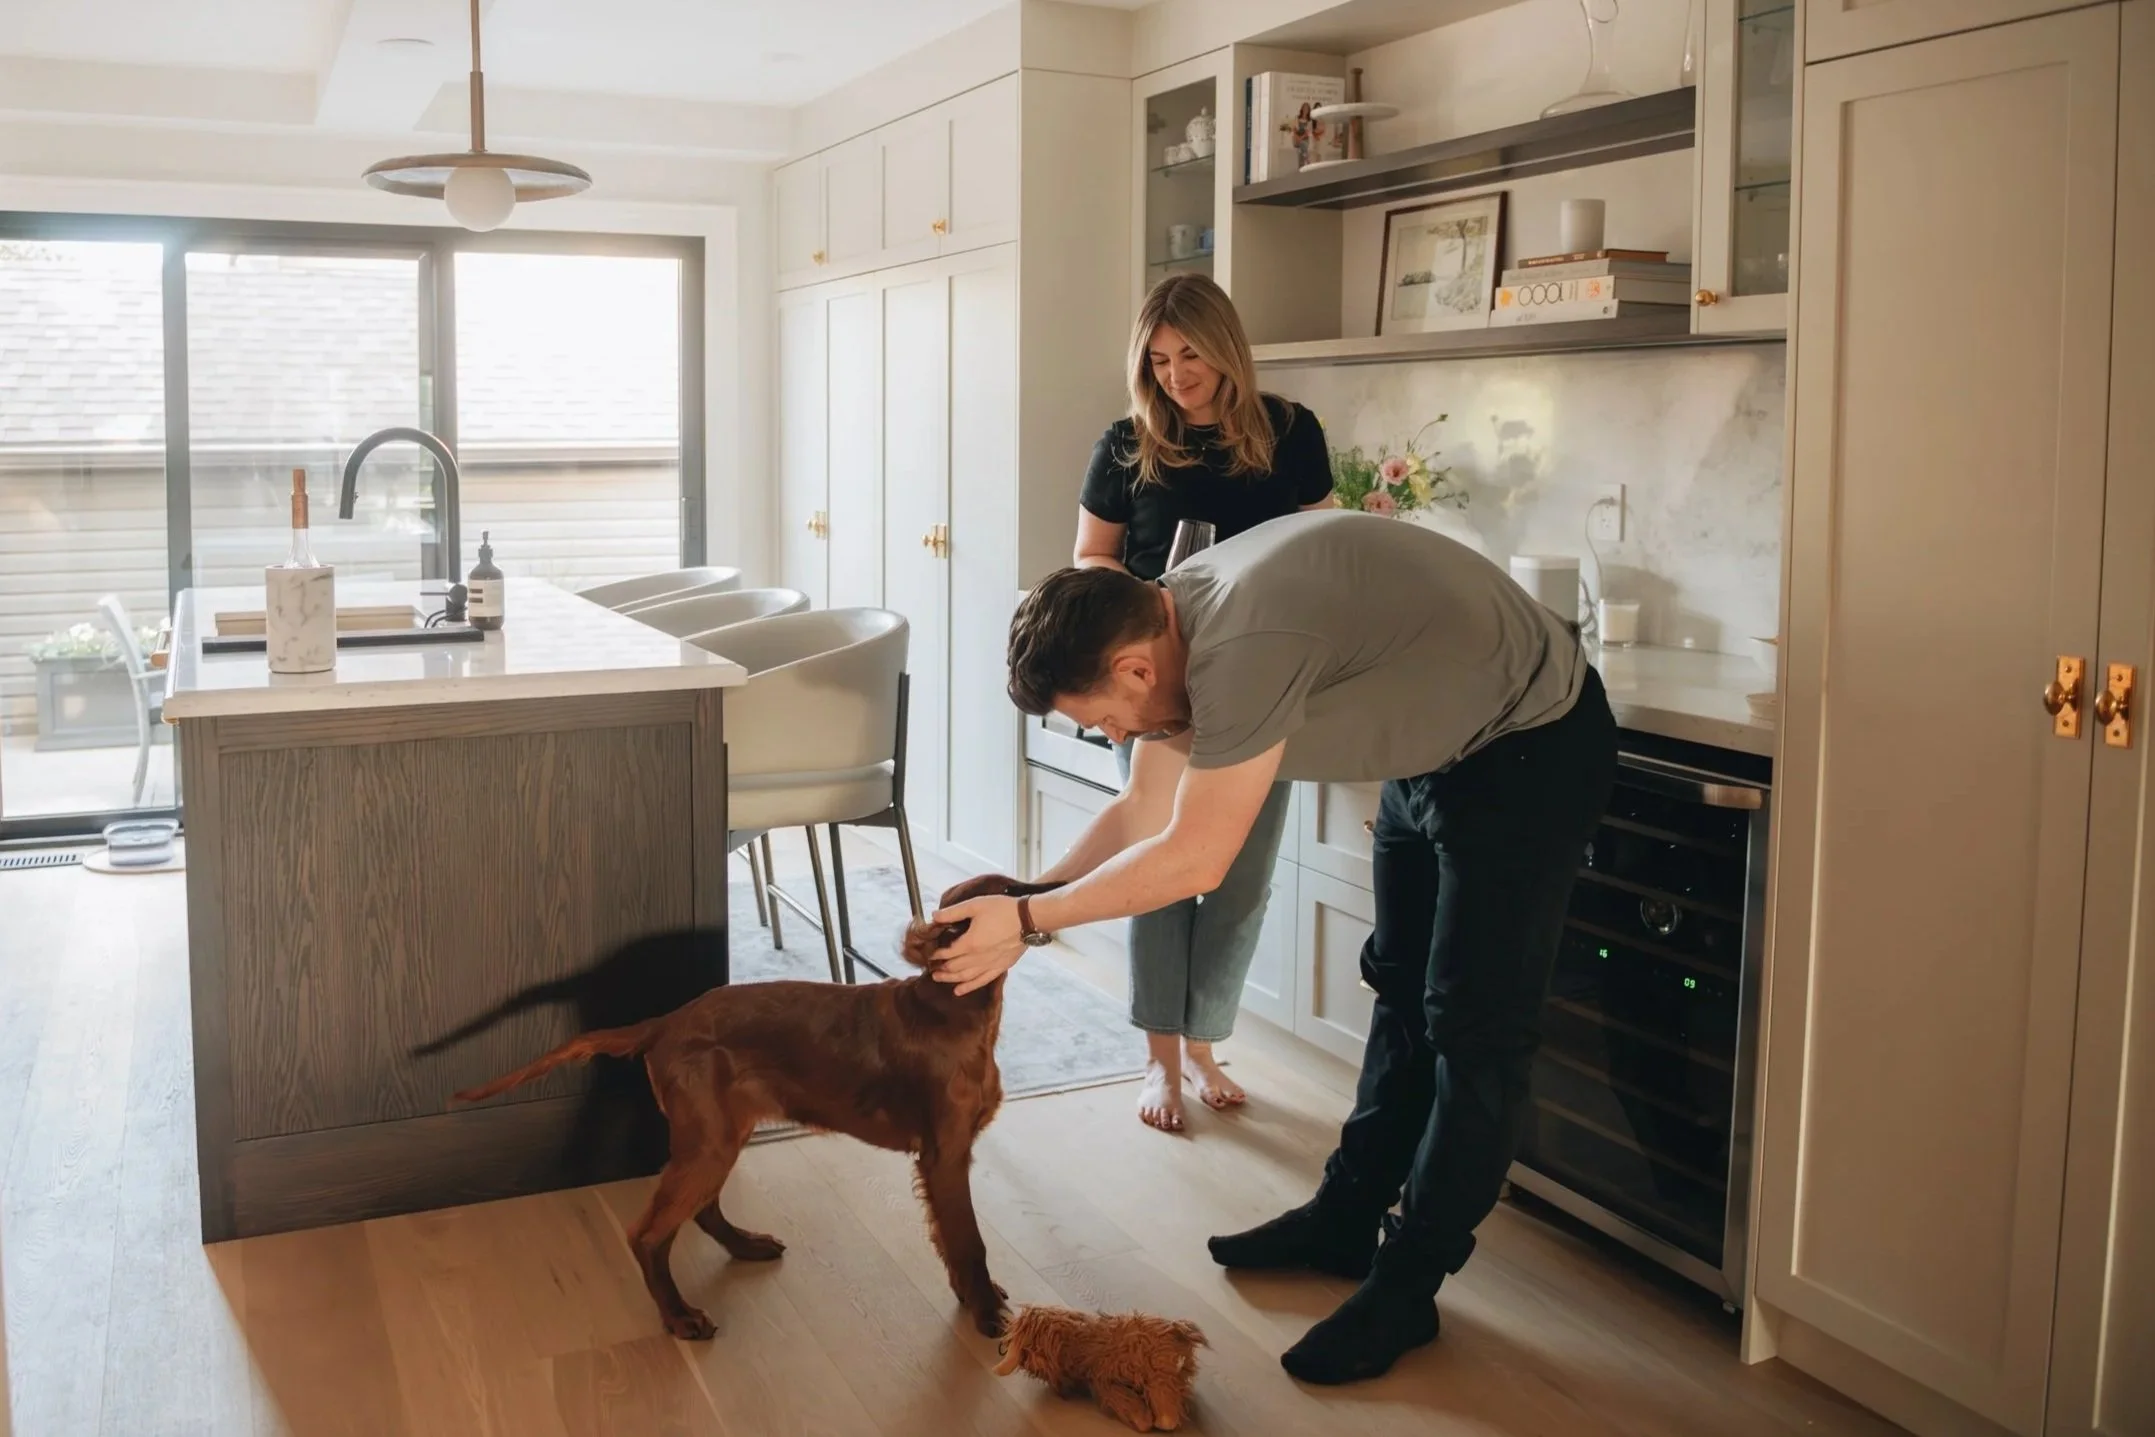
The spaces we live in quietly shape our days. They influence how we move, gather, rest, focus, and connect. That's why we approach every project with one question: How can this space better support the people who live here?
Featured Project
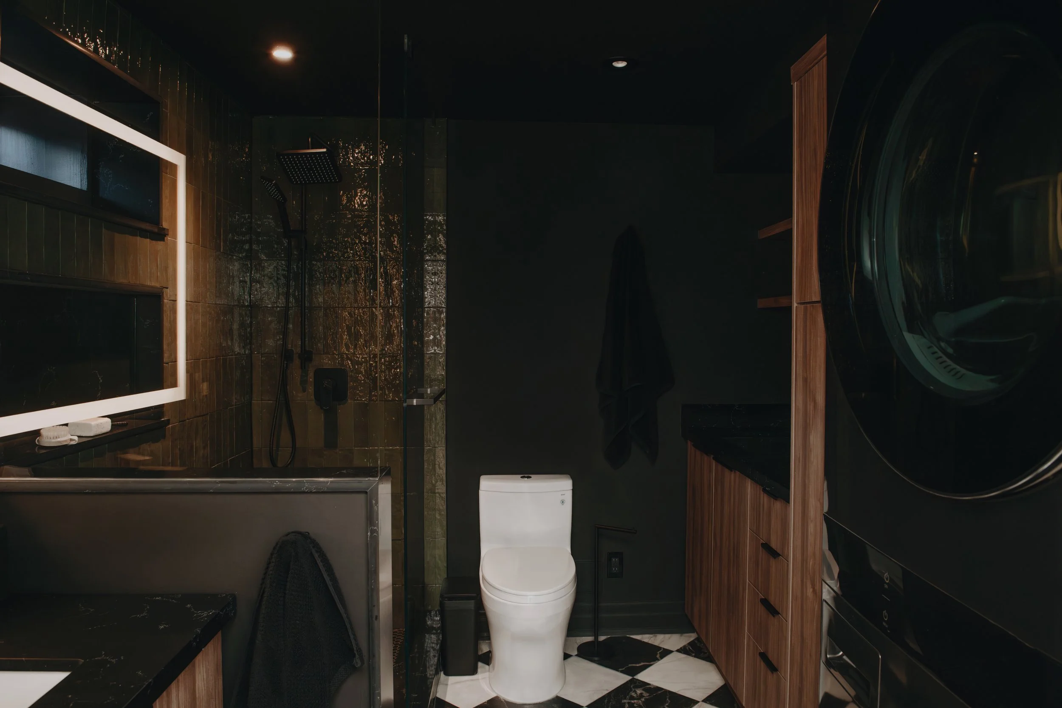
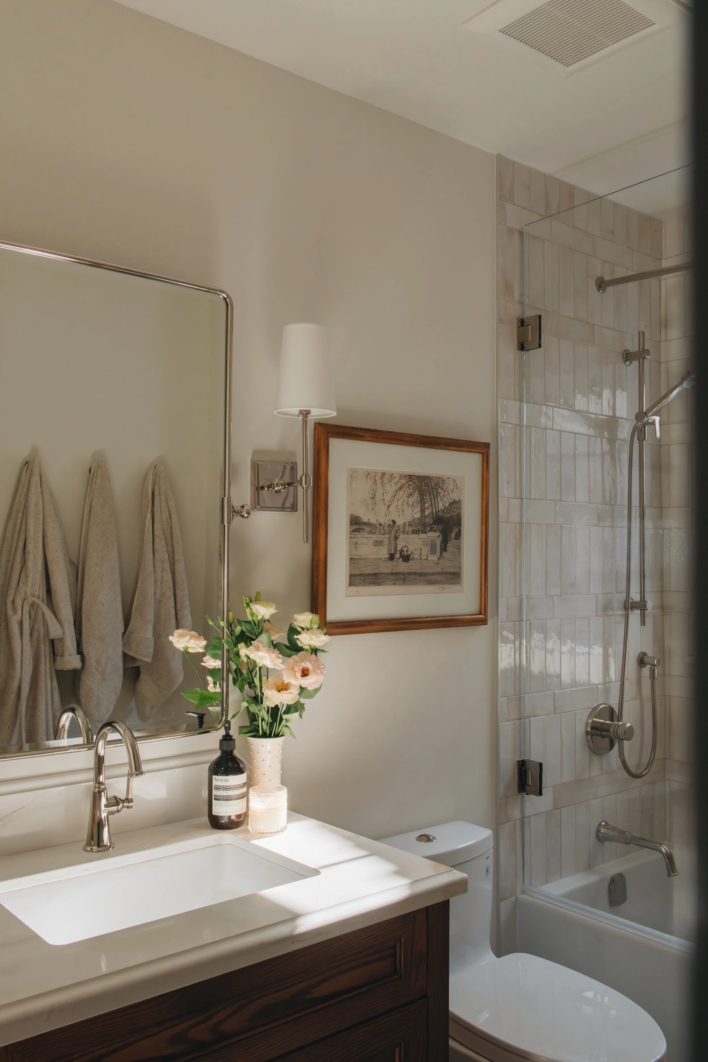
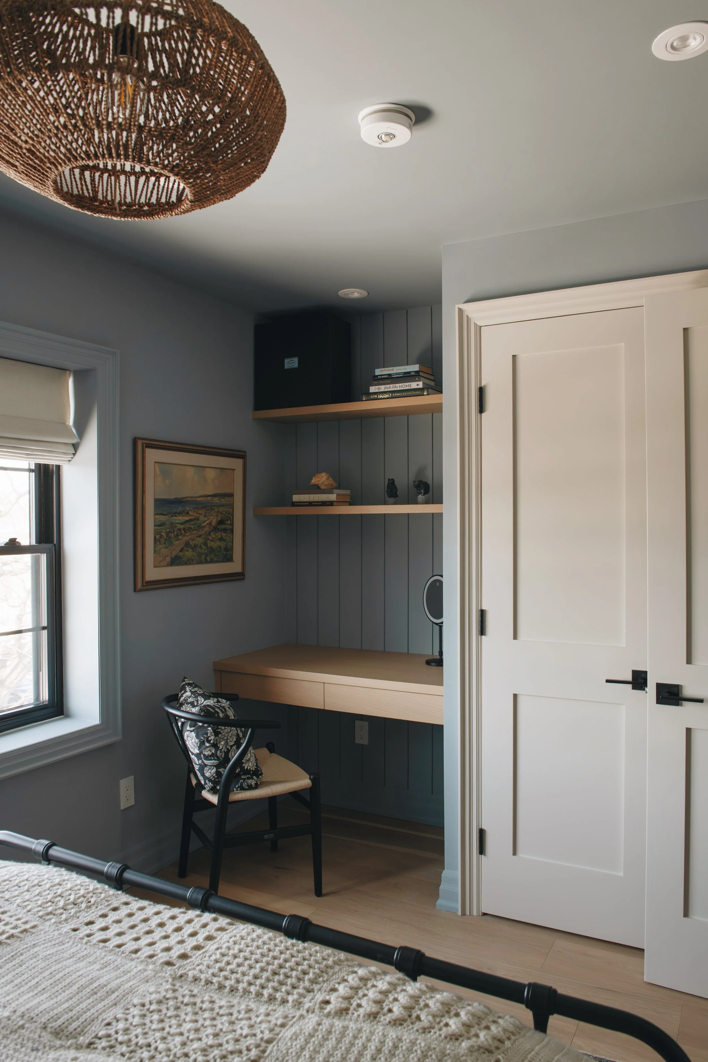
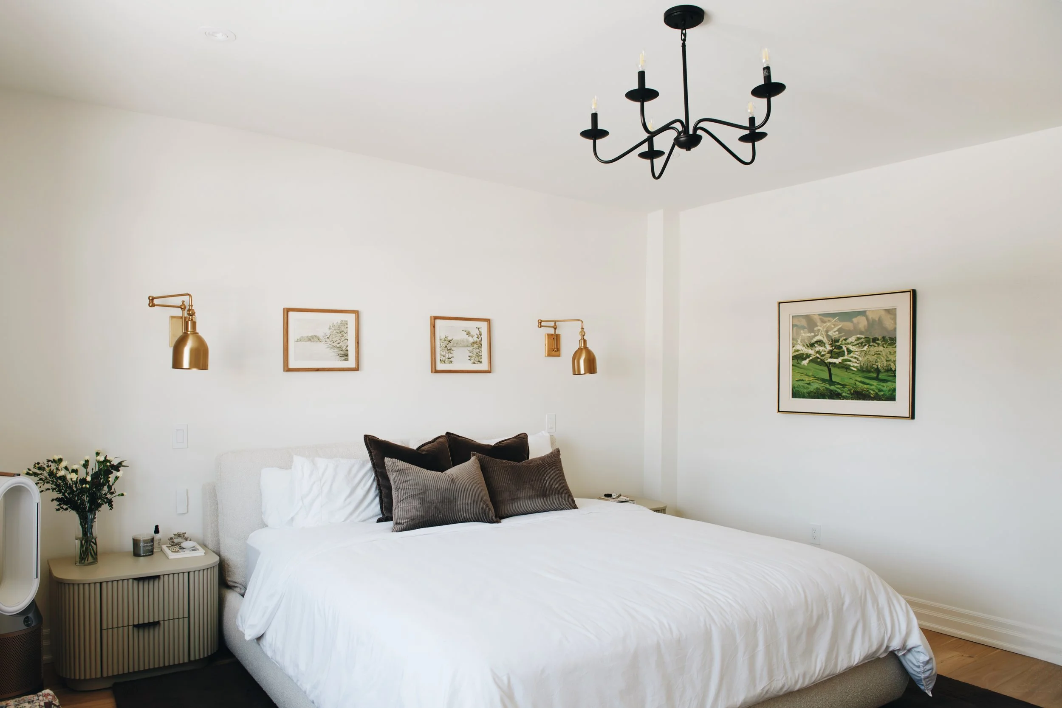
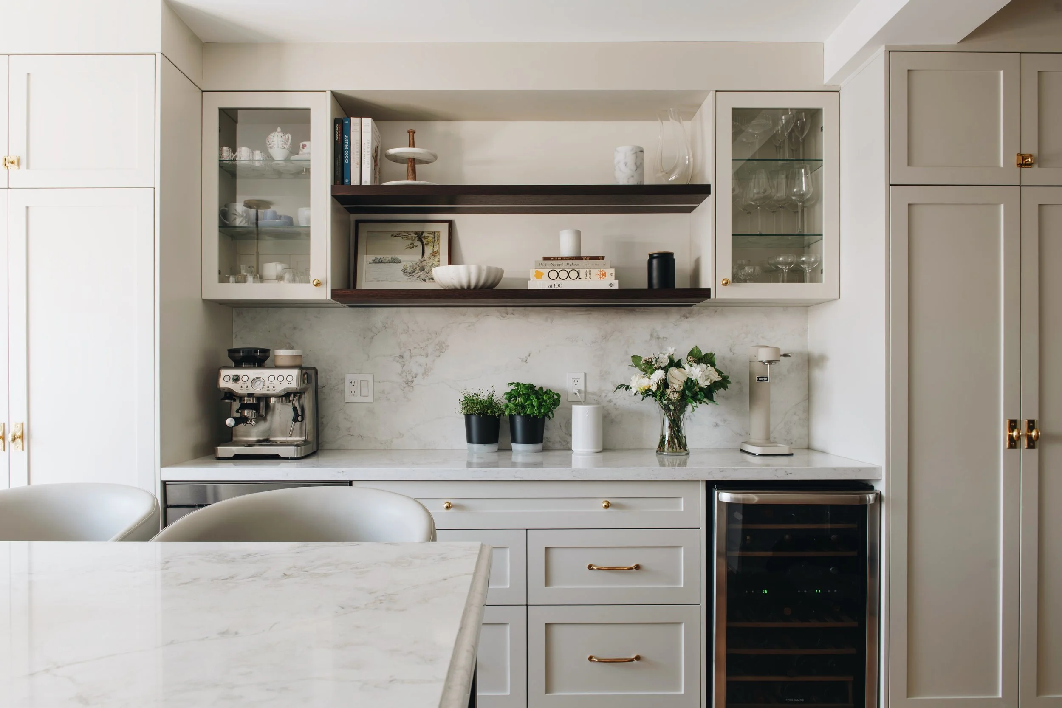
A home designed around every day life.
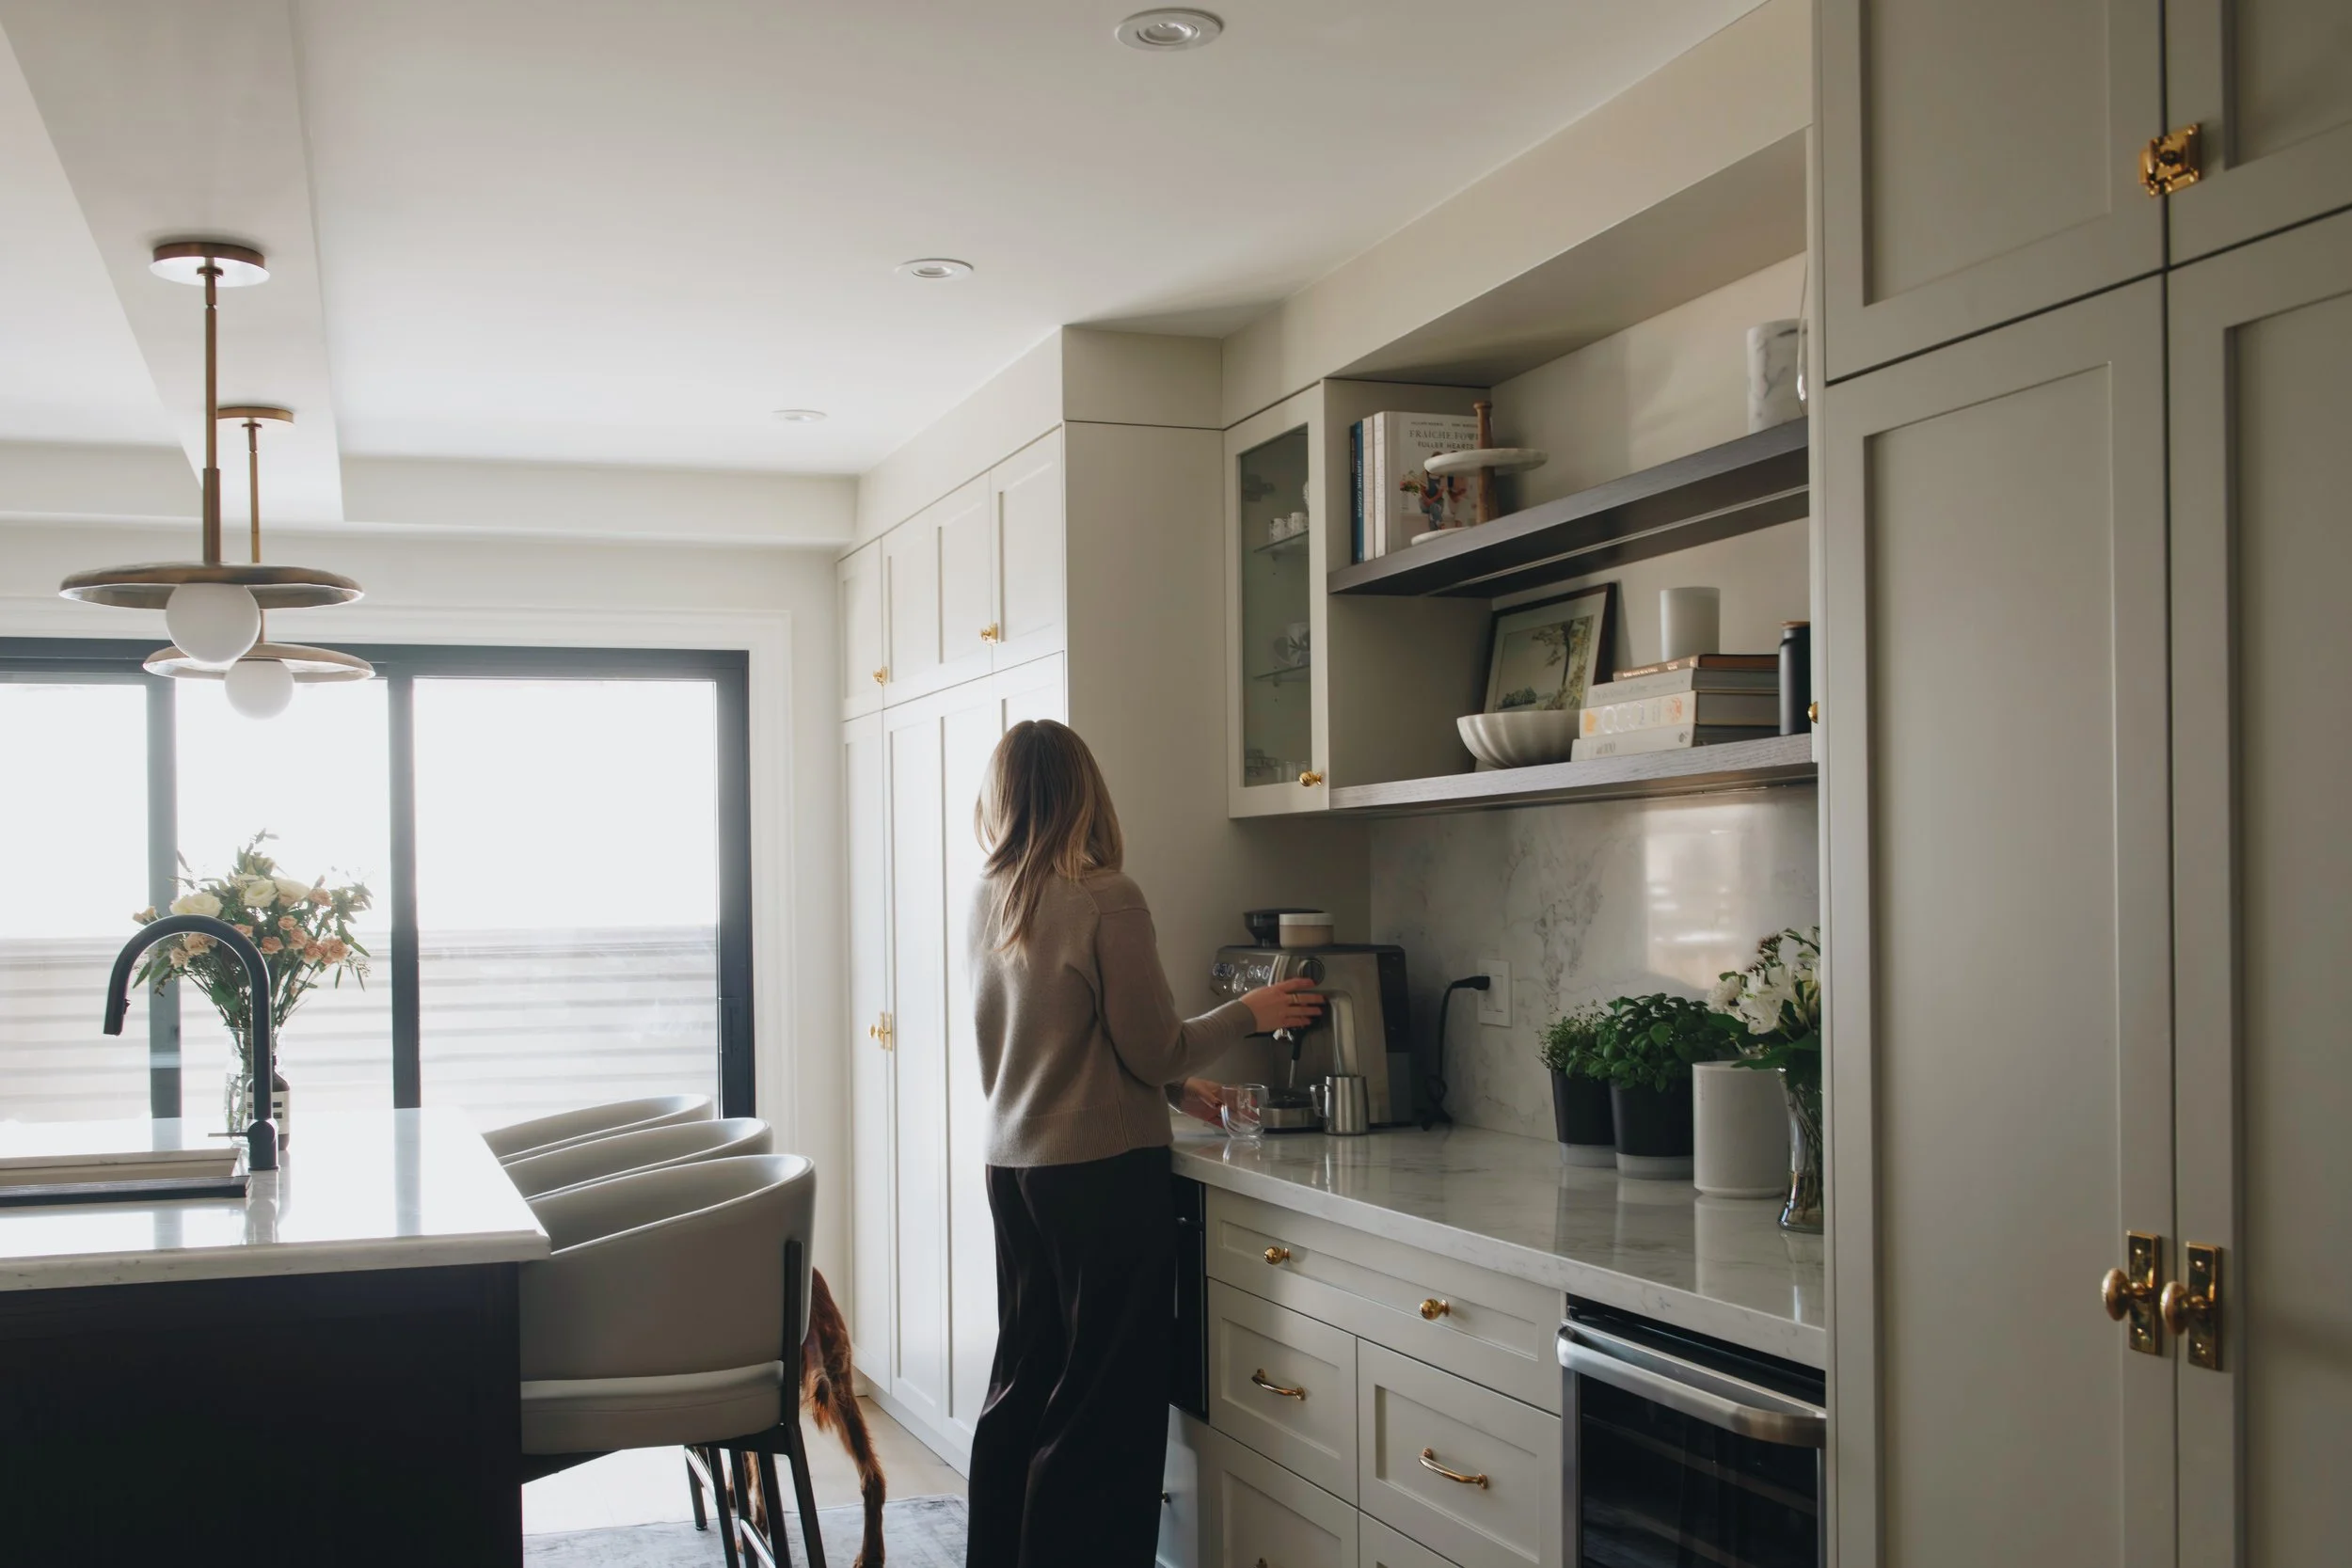
The Challenge
This home no longer reflected how we wanted to live. The layout created friction in our daily routines, storage was limited, and the spaces that should have brought us together often worked against us.
The Design Intent
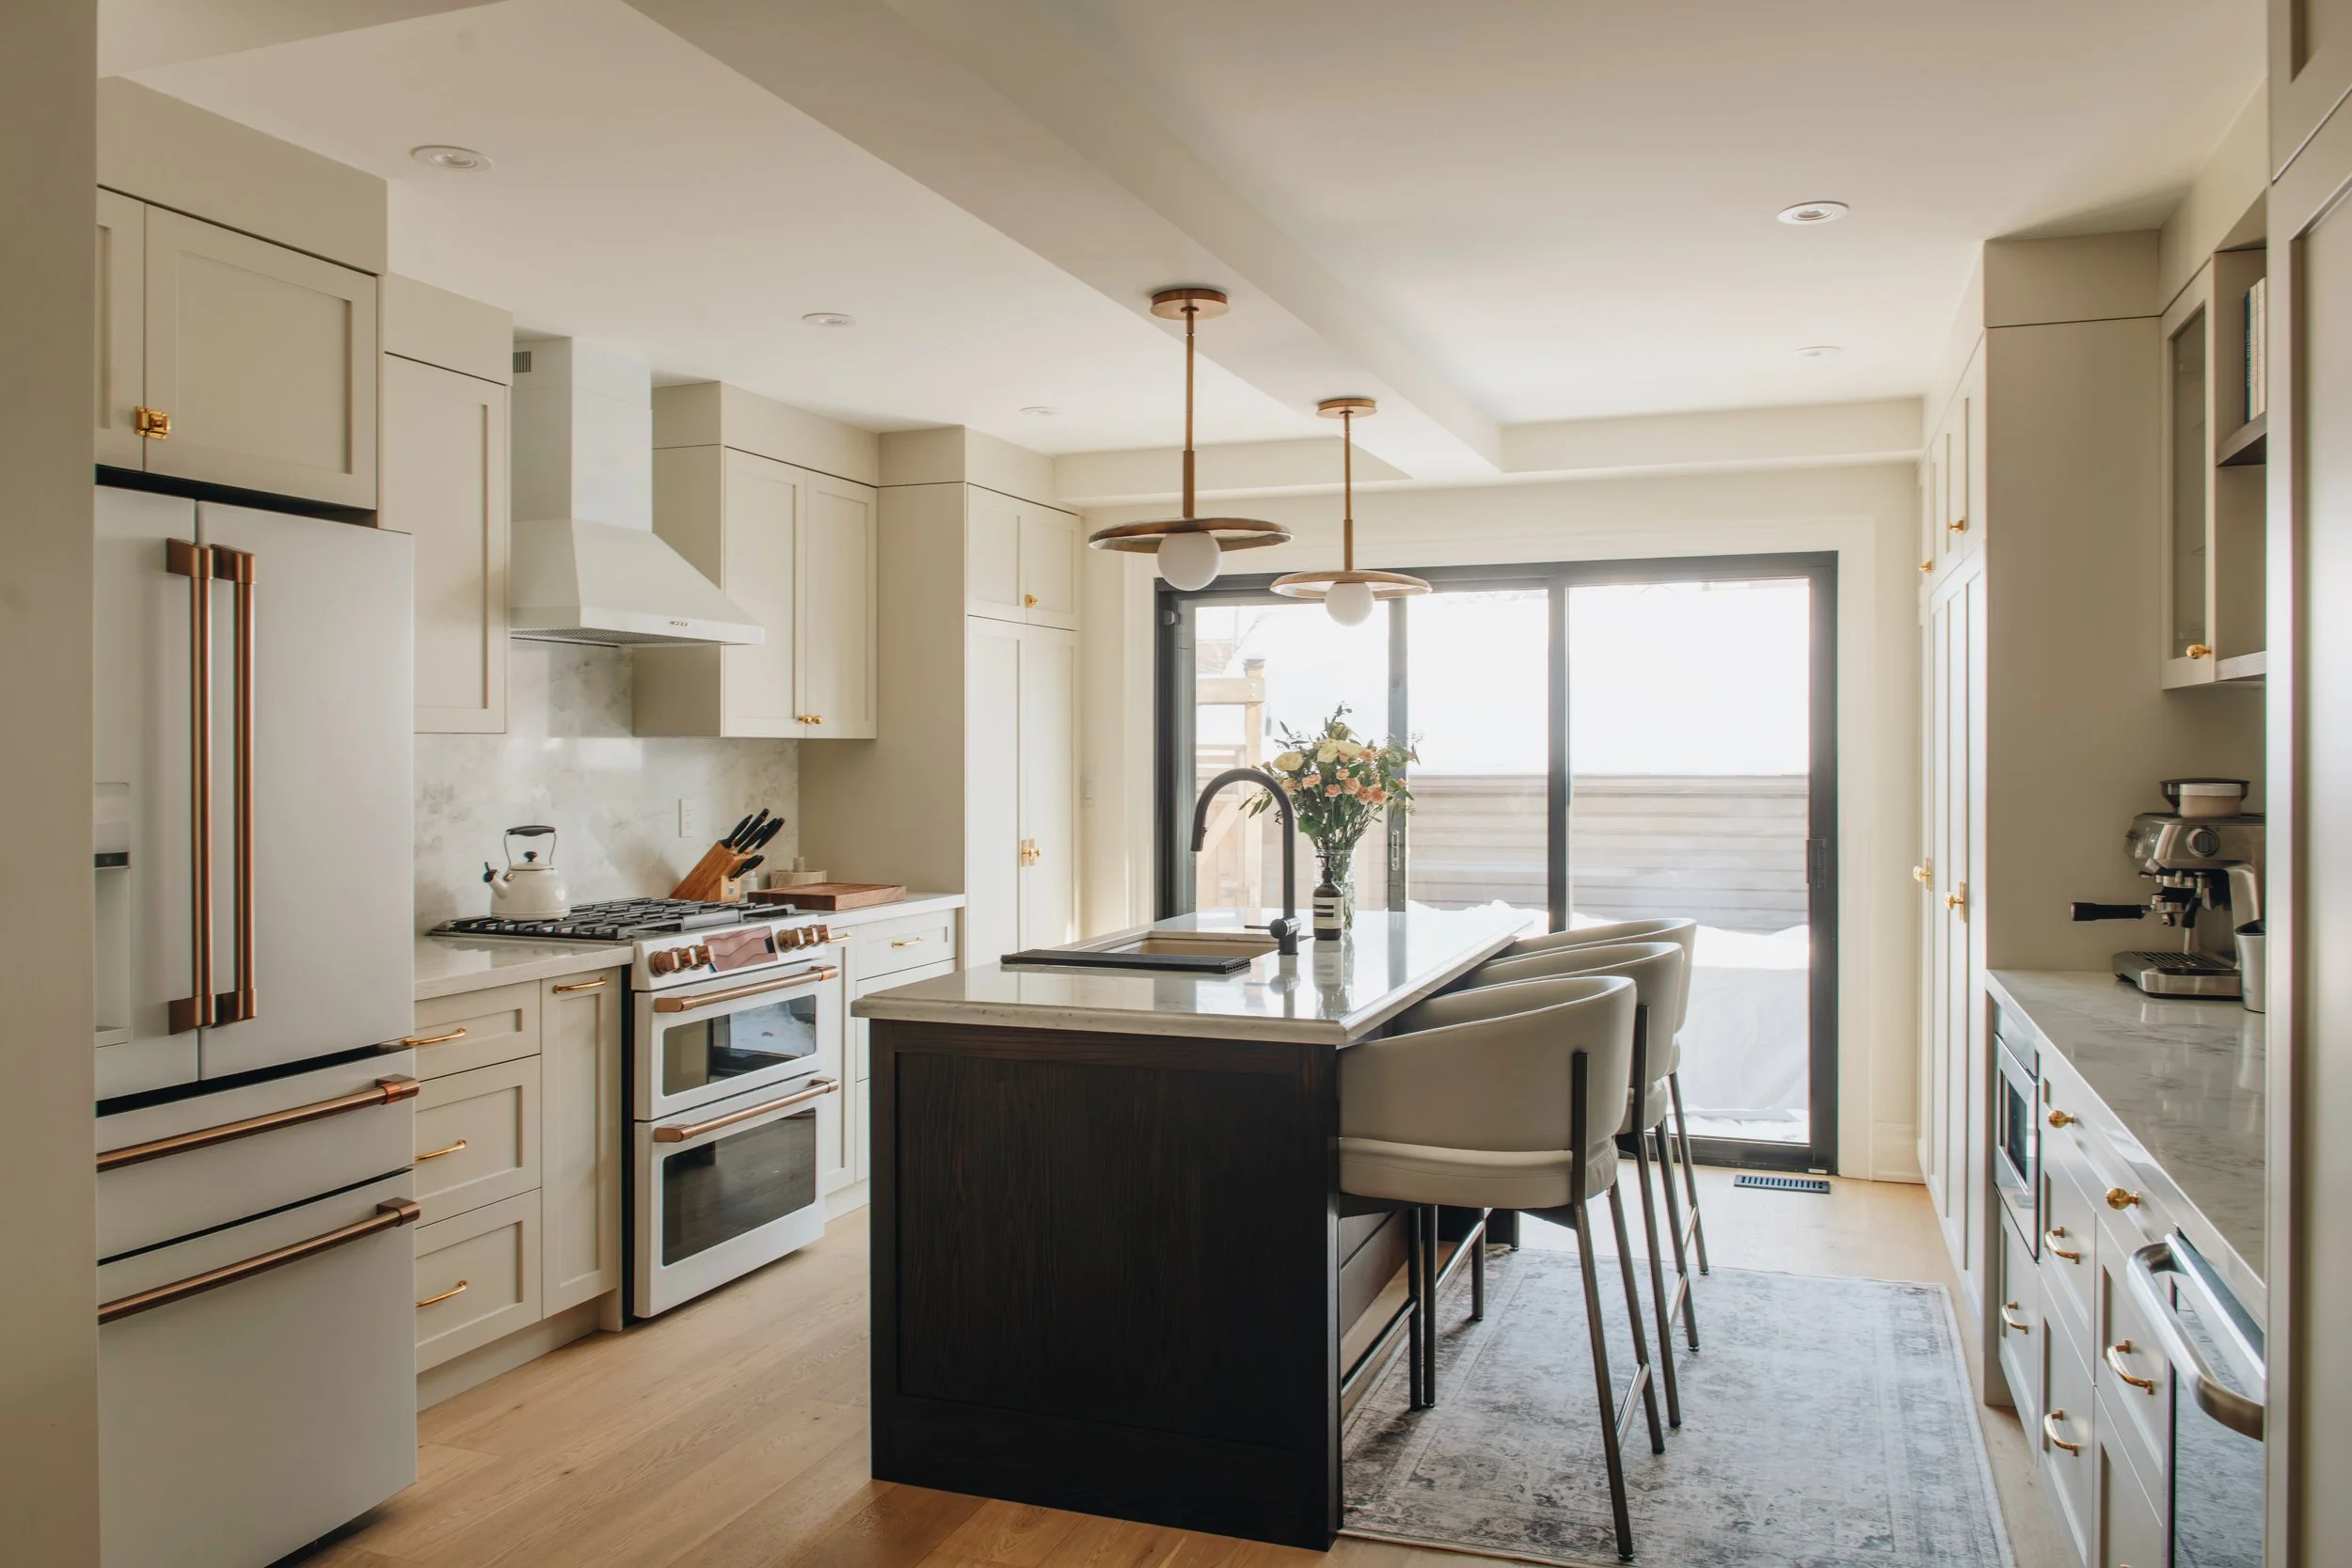
Rather than designing around trends, we focused on supporting the rhythms of everyday life. Every decision—from opening the main floor to improving natural light and creating dedicated storage—was made to make the home feel calmer, more functional, and more connected.
The Result
Today, this home supports slow mornings, effortless entertaining, quiet moments, and family life. It's a space designed not just to look beautiful, but to feel good to live in.
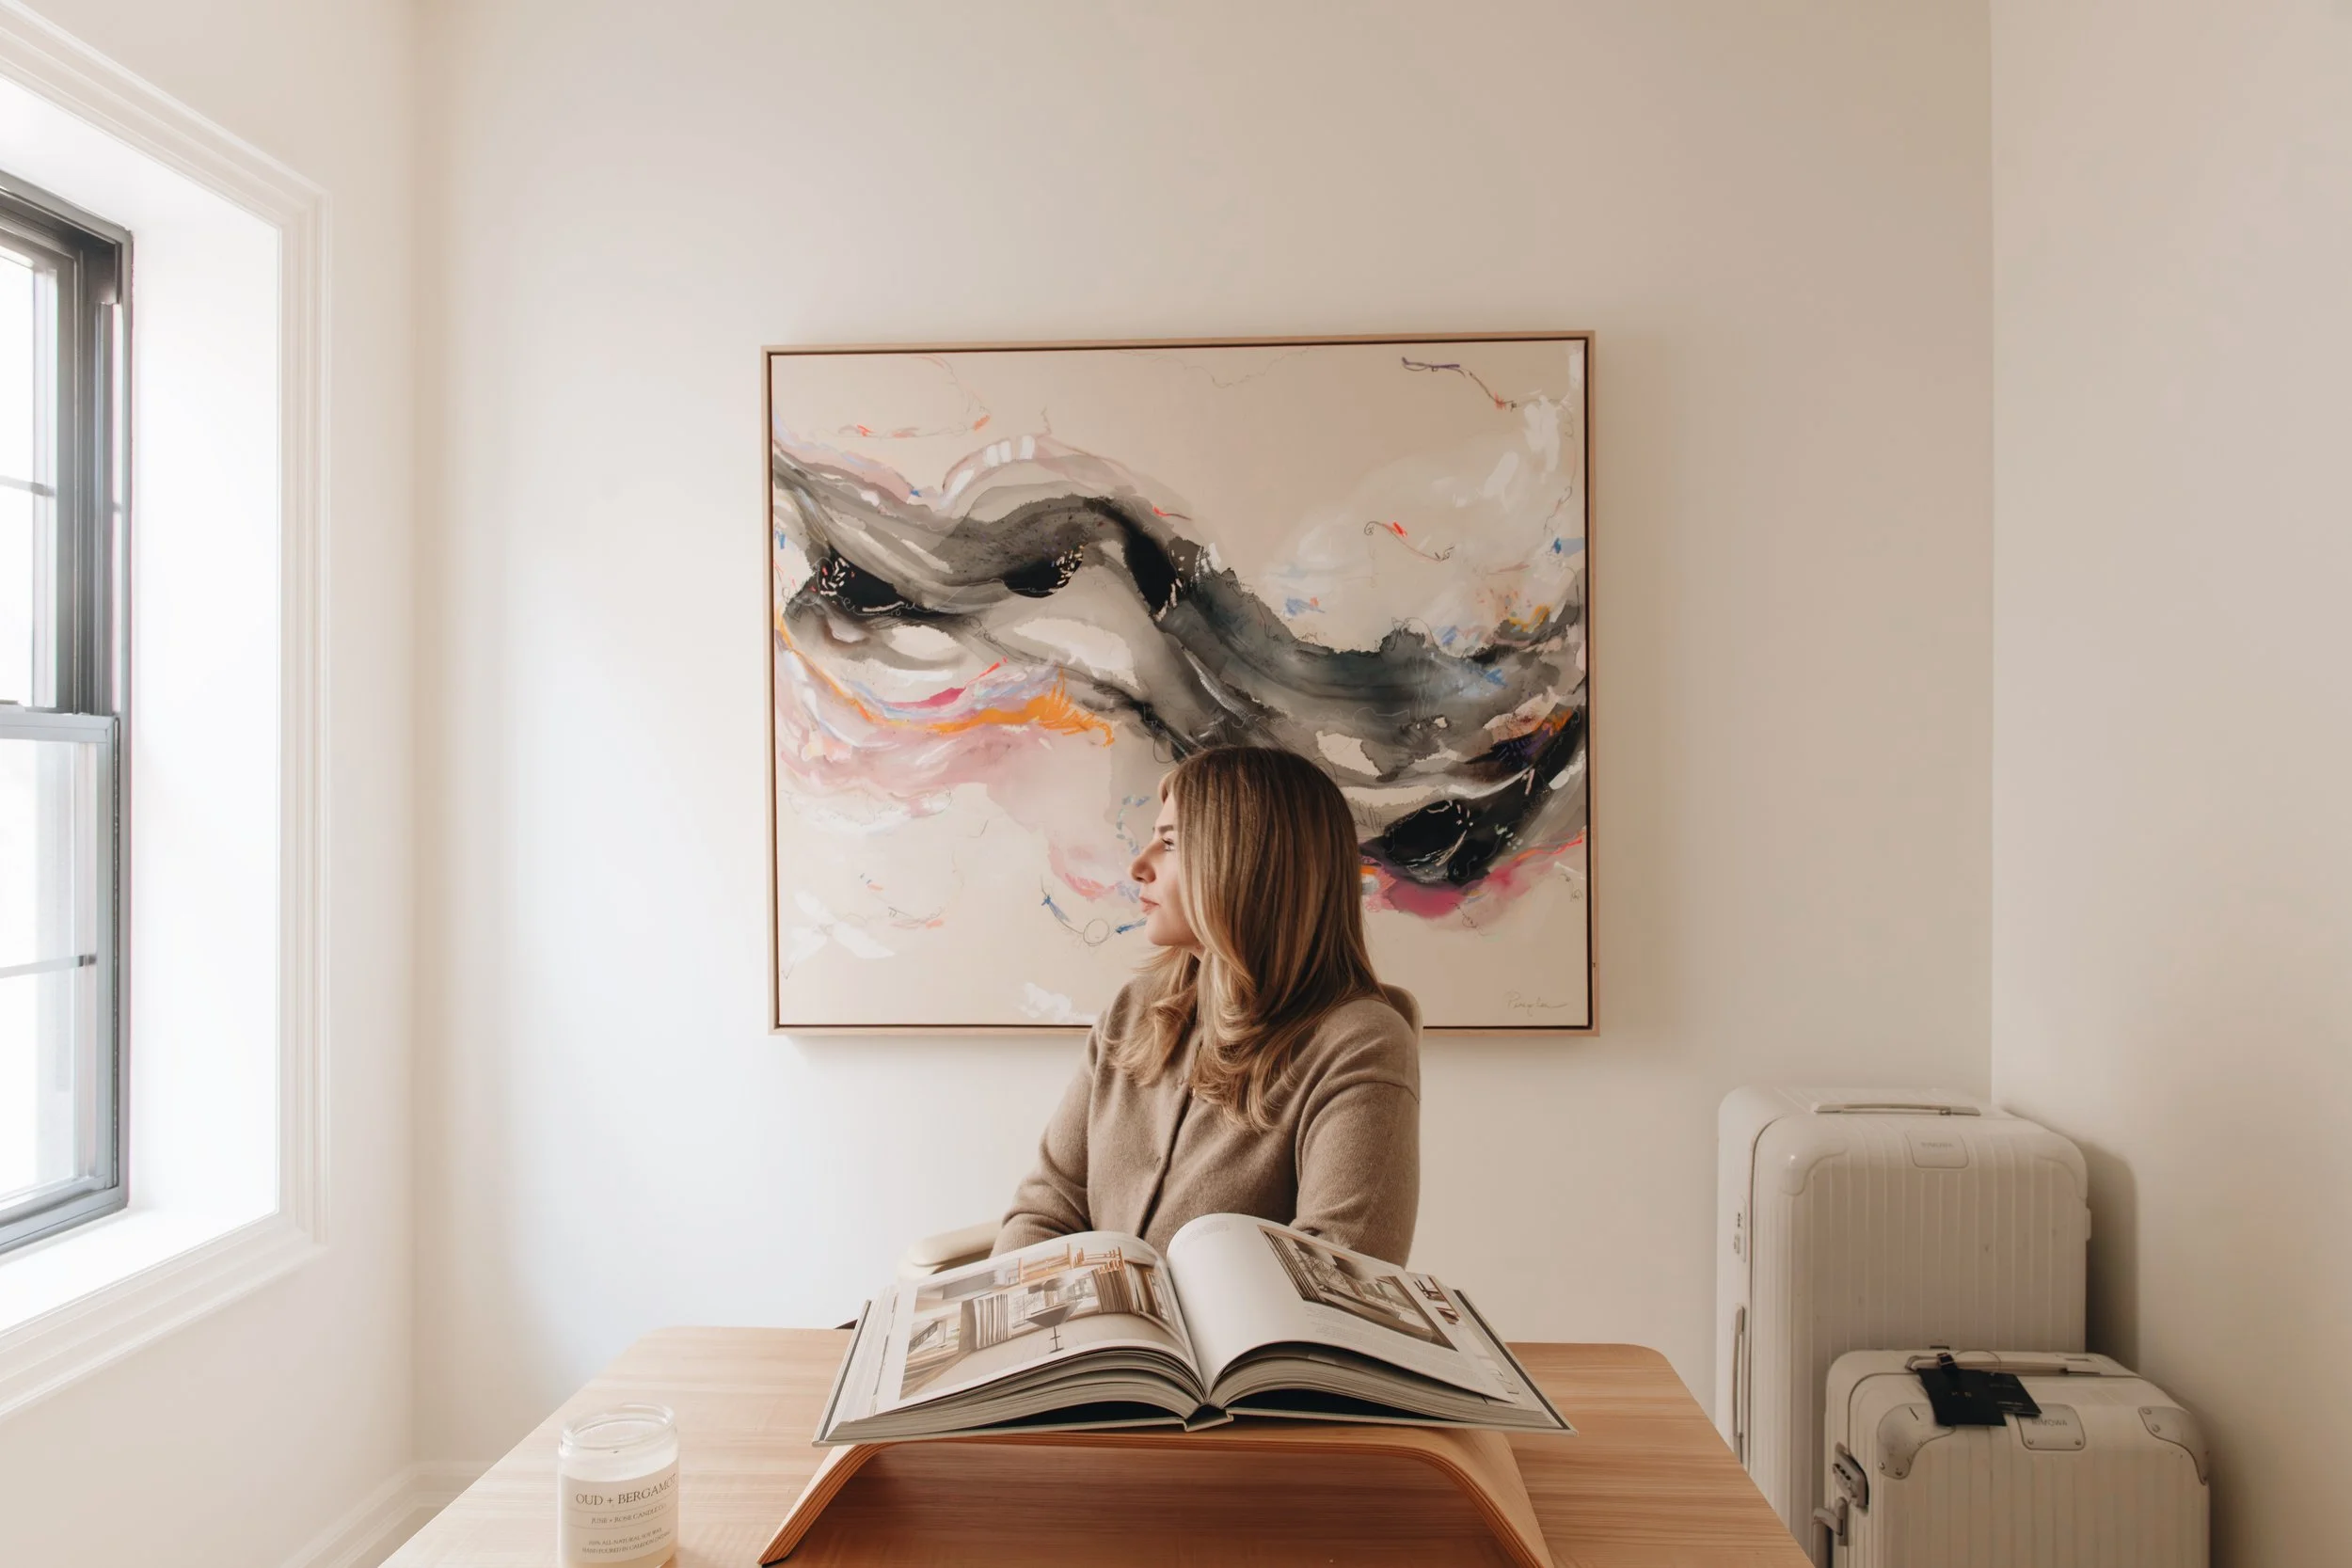
I’m so glad you’re here. I’m Kait.
I'm the founder of Flōm, a design studio guided by the belief that our surroundings shape how we feel—emotionally, mentally, and physically.
Before starting Flōm, I spent years leading teams in the travel technology industry while quietly becoming fascinated by the connection between our environments and our well-being. That curiosity eventually led me to study interior design and environmental psychology and to build a business that brings those worlds together.
Today, I help clients create homes that feel calm, deeply personal, and supportive of the lives they want to live. My role isn't to impose a signature style—it's to understand how you live and creating spaces that feel considered, calming, and deeply personal.
FAQs
-
Flōm is a design studio focused on how environments affect emotional well-being.
We approach home design through assessment and observation — understanding both the person and the space before making recommendations. The goal is not simply to improve how a space looks, but how it feels and functions in everyday life.
-
Flōm (pronounced flowm or flow + ōm) refers to the natural relationship between a person and their environment.
It reflects the idea that a well-designed space should feel aligned, supportive, and easy to move through. When a home has flōm, it reduces friction and supports calm, clarity, and daily rhythms.
-
Traditional design often begins with aesthetics or style preferences.
Flōm begins with understanding:
how you live
what supports or drains you
how your space currently functions
where friction exists
Design recommendations are grounded in emotional well-being, practicality, and longevity — not trends.
-
No. Flōm does not provide therapeutic services.
However, we recognize that environments influence stress, focus, rest, and overall emotional regulation. Our work considers these factors thoughtfully and practically, within the scope of design.
We can however, recommend some amazing professionals in the health & wellness industry.
-
Flōm is not defined by a signature style.
The aesthetic emerges from the person and the space. The work tends to lean toward restraint, quality materials, and visual calm — but the priority is alignment, not uniformity.
-
Not necessarily.
Many meaningful changes involve:
layout adjustments
lighting shifts
material refinement
editing and simplification
intentional additions
The goal is impact through clarity, not excess.
-
We believe that great design shouldn’t just look beautiful; it should feel like a natural extension of how you live.
One of our primary goals is to make design accessible for everyone. You don’t need a huge budget to benefit from an assessment and room refresh to optimize your current set up.
To start, we’ll set up a short complementary introductory meeting. We’ll discuss your needs and how I can help. It’s also important for us to decide if we’re a good fit.
From there, we can decide which service best suits you and get started on the Flōm Assessment.
-
Our standalone Flōm Assessment is $395. If you decide to move forward with a design service, we will credit this amount.
For design services my standard rate is $150 per hour. If you prefer we can provide a flat fee for some areas of the process depending on the size and scope.
Since our goal at Flōm is to make design accessible, we do not require minimum spends or sizes of projects in order to work with us.
For projects outside of the GTA, travel time will be billed.
-
We are located in Toronto, Ontario and will service the GTA. We are also open to some rural projects outside of the GTA like in Caledon, Mono, Muskoka, and Haliburton.
Our Flōm Assessment is offered virtually throughout North America.
Get in touch.
Whether you're planning a renovation, refreshing a single room, or simply wondering where to begin, I'd love to hear your story.
💌 kait@flomdesign.com
@findyourflom